
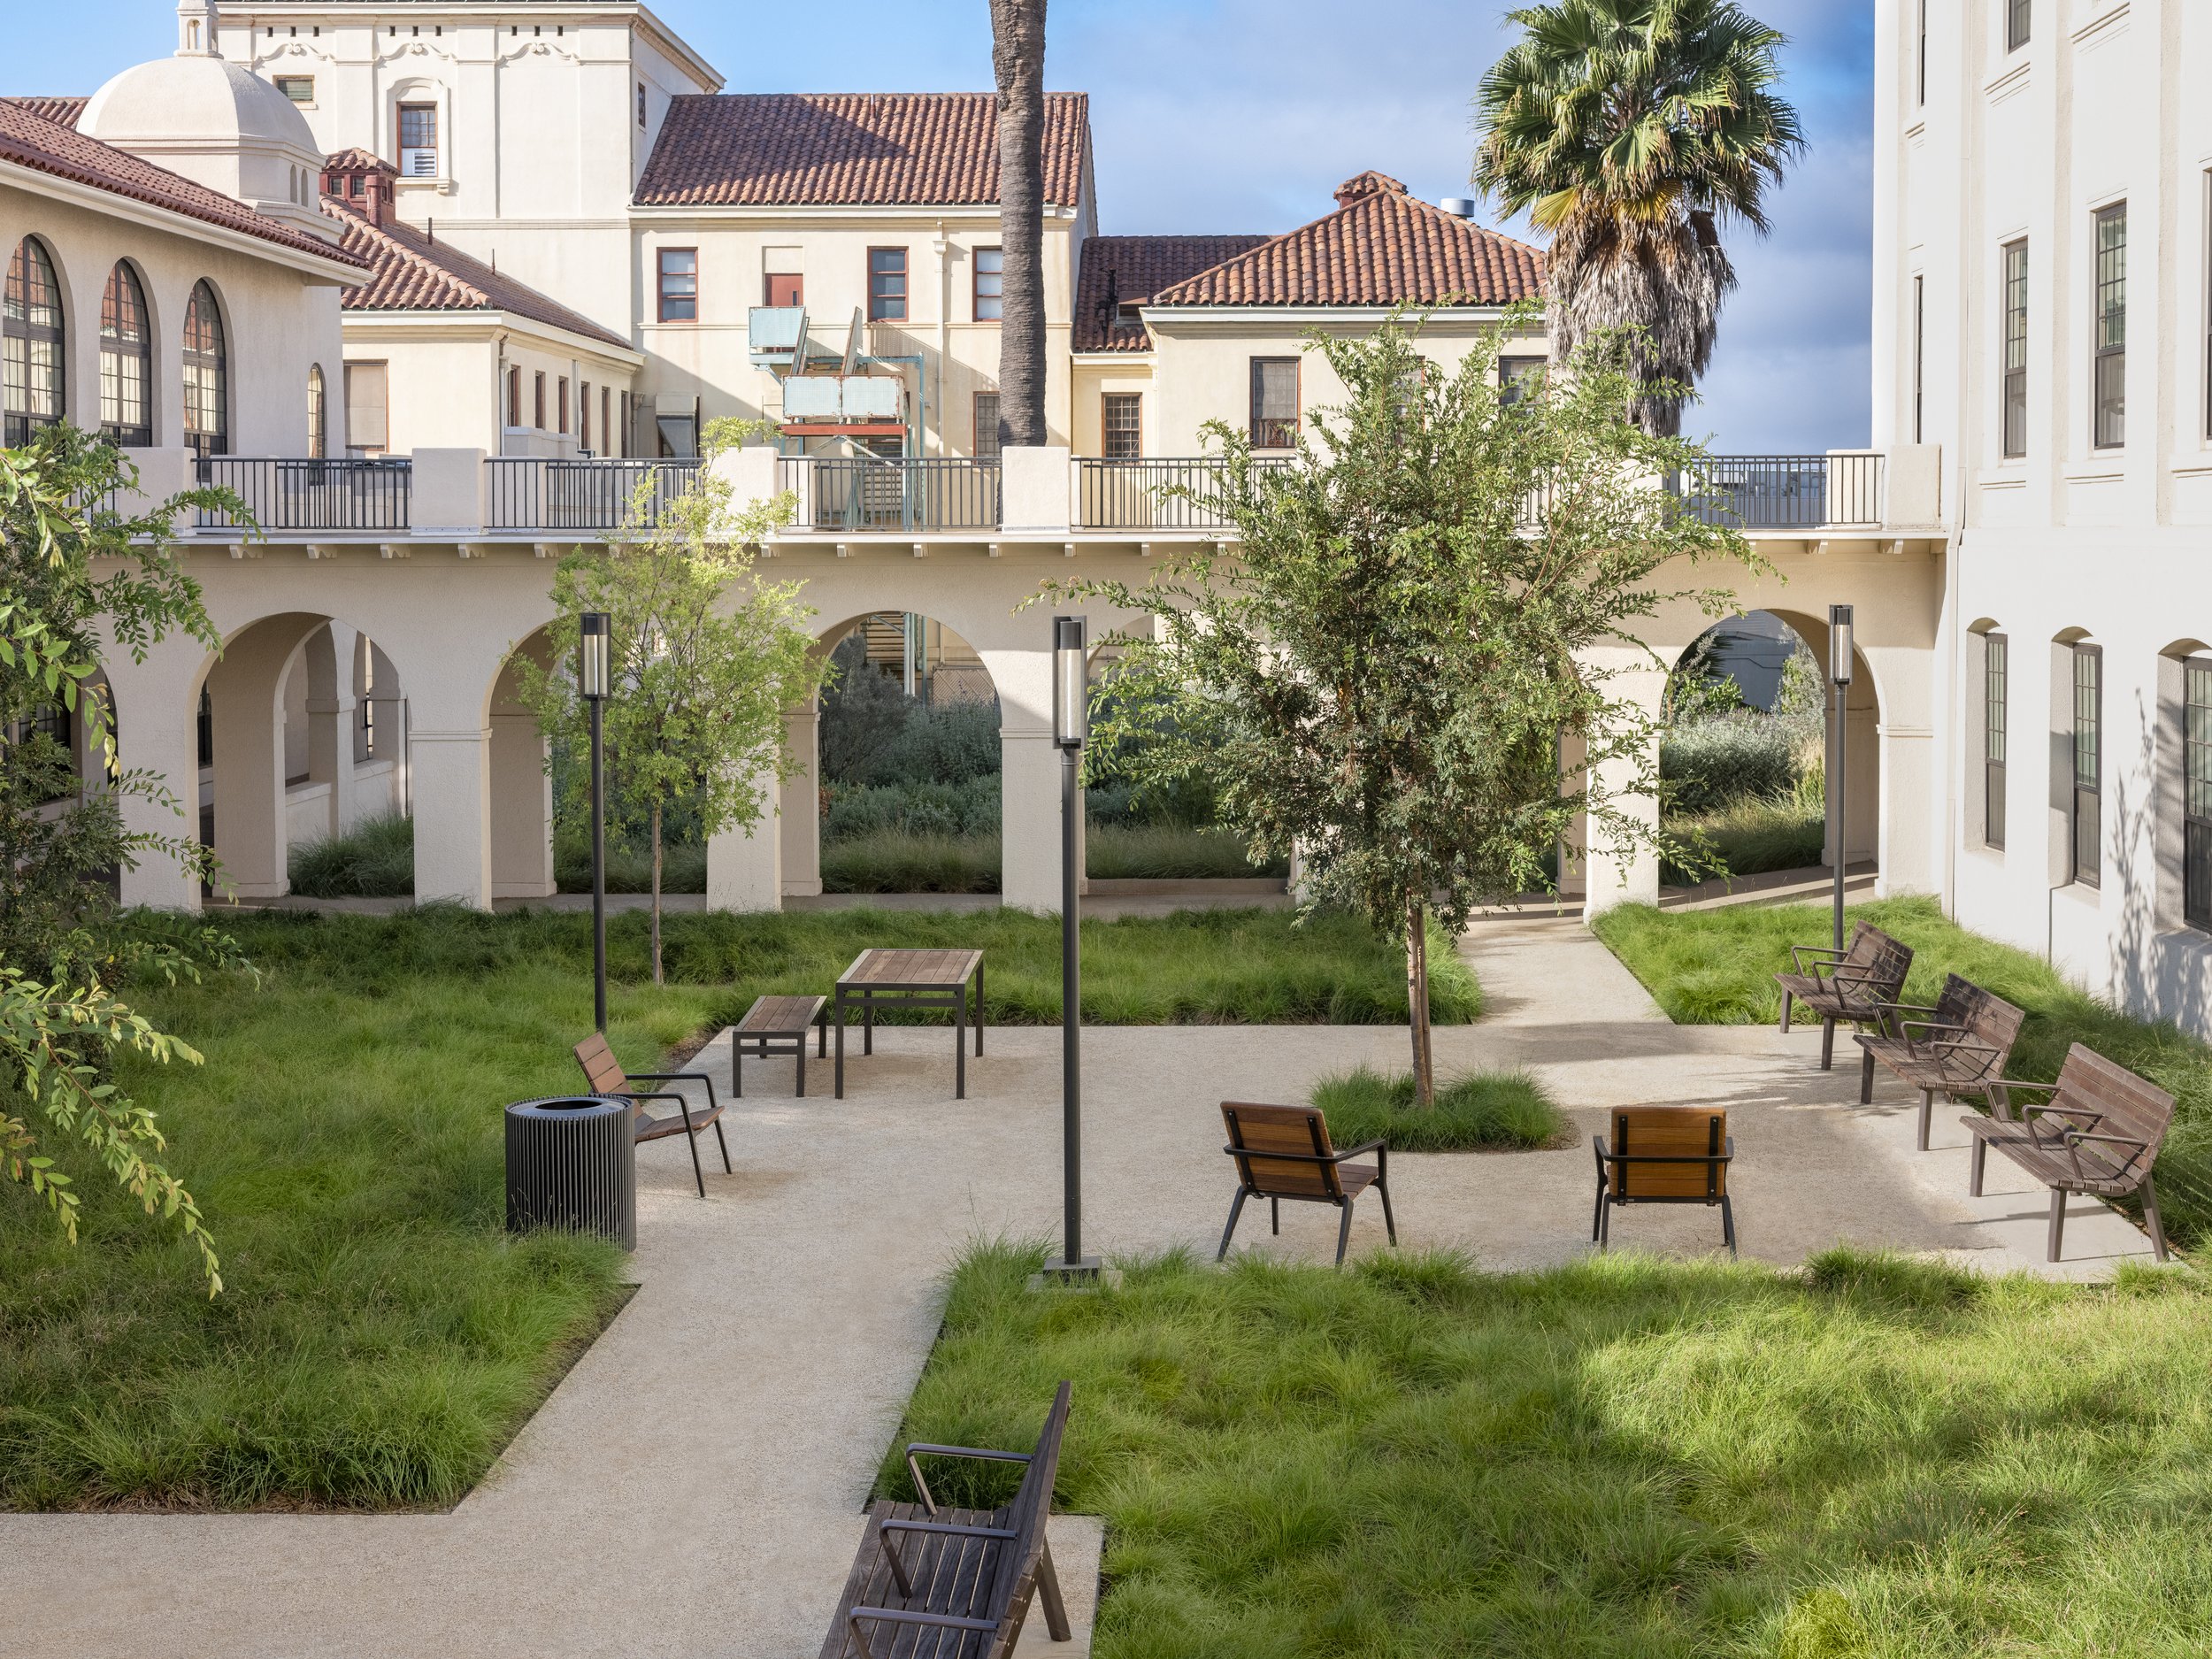
West LA VA Housing 156, 157, and 158
The rehabilitation of the West LA VA Housing 156 ,157, and 158 transforms hospital grounds into a healing neighborhood for Veterans. The three buildings were originally constructed in the early 1920s as a tuberculosis hospital complex. They had been intentionally placed away from the rest of the campus surrounded by open landscape for sunlight, fresh air, and infection control. Rather than erase that history, the rehabilitation transforms these former hospital grounds into a residential landscape that continues the site's legacy of healing, this time through permanent supportive housing for Veterans.
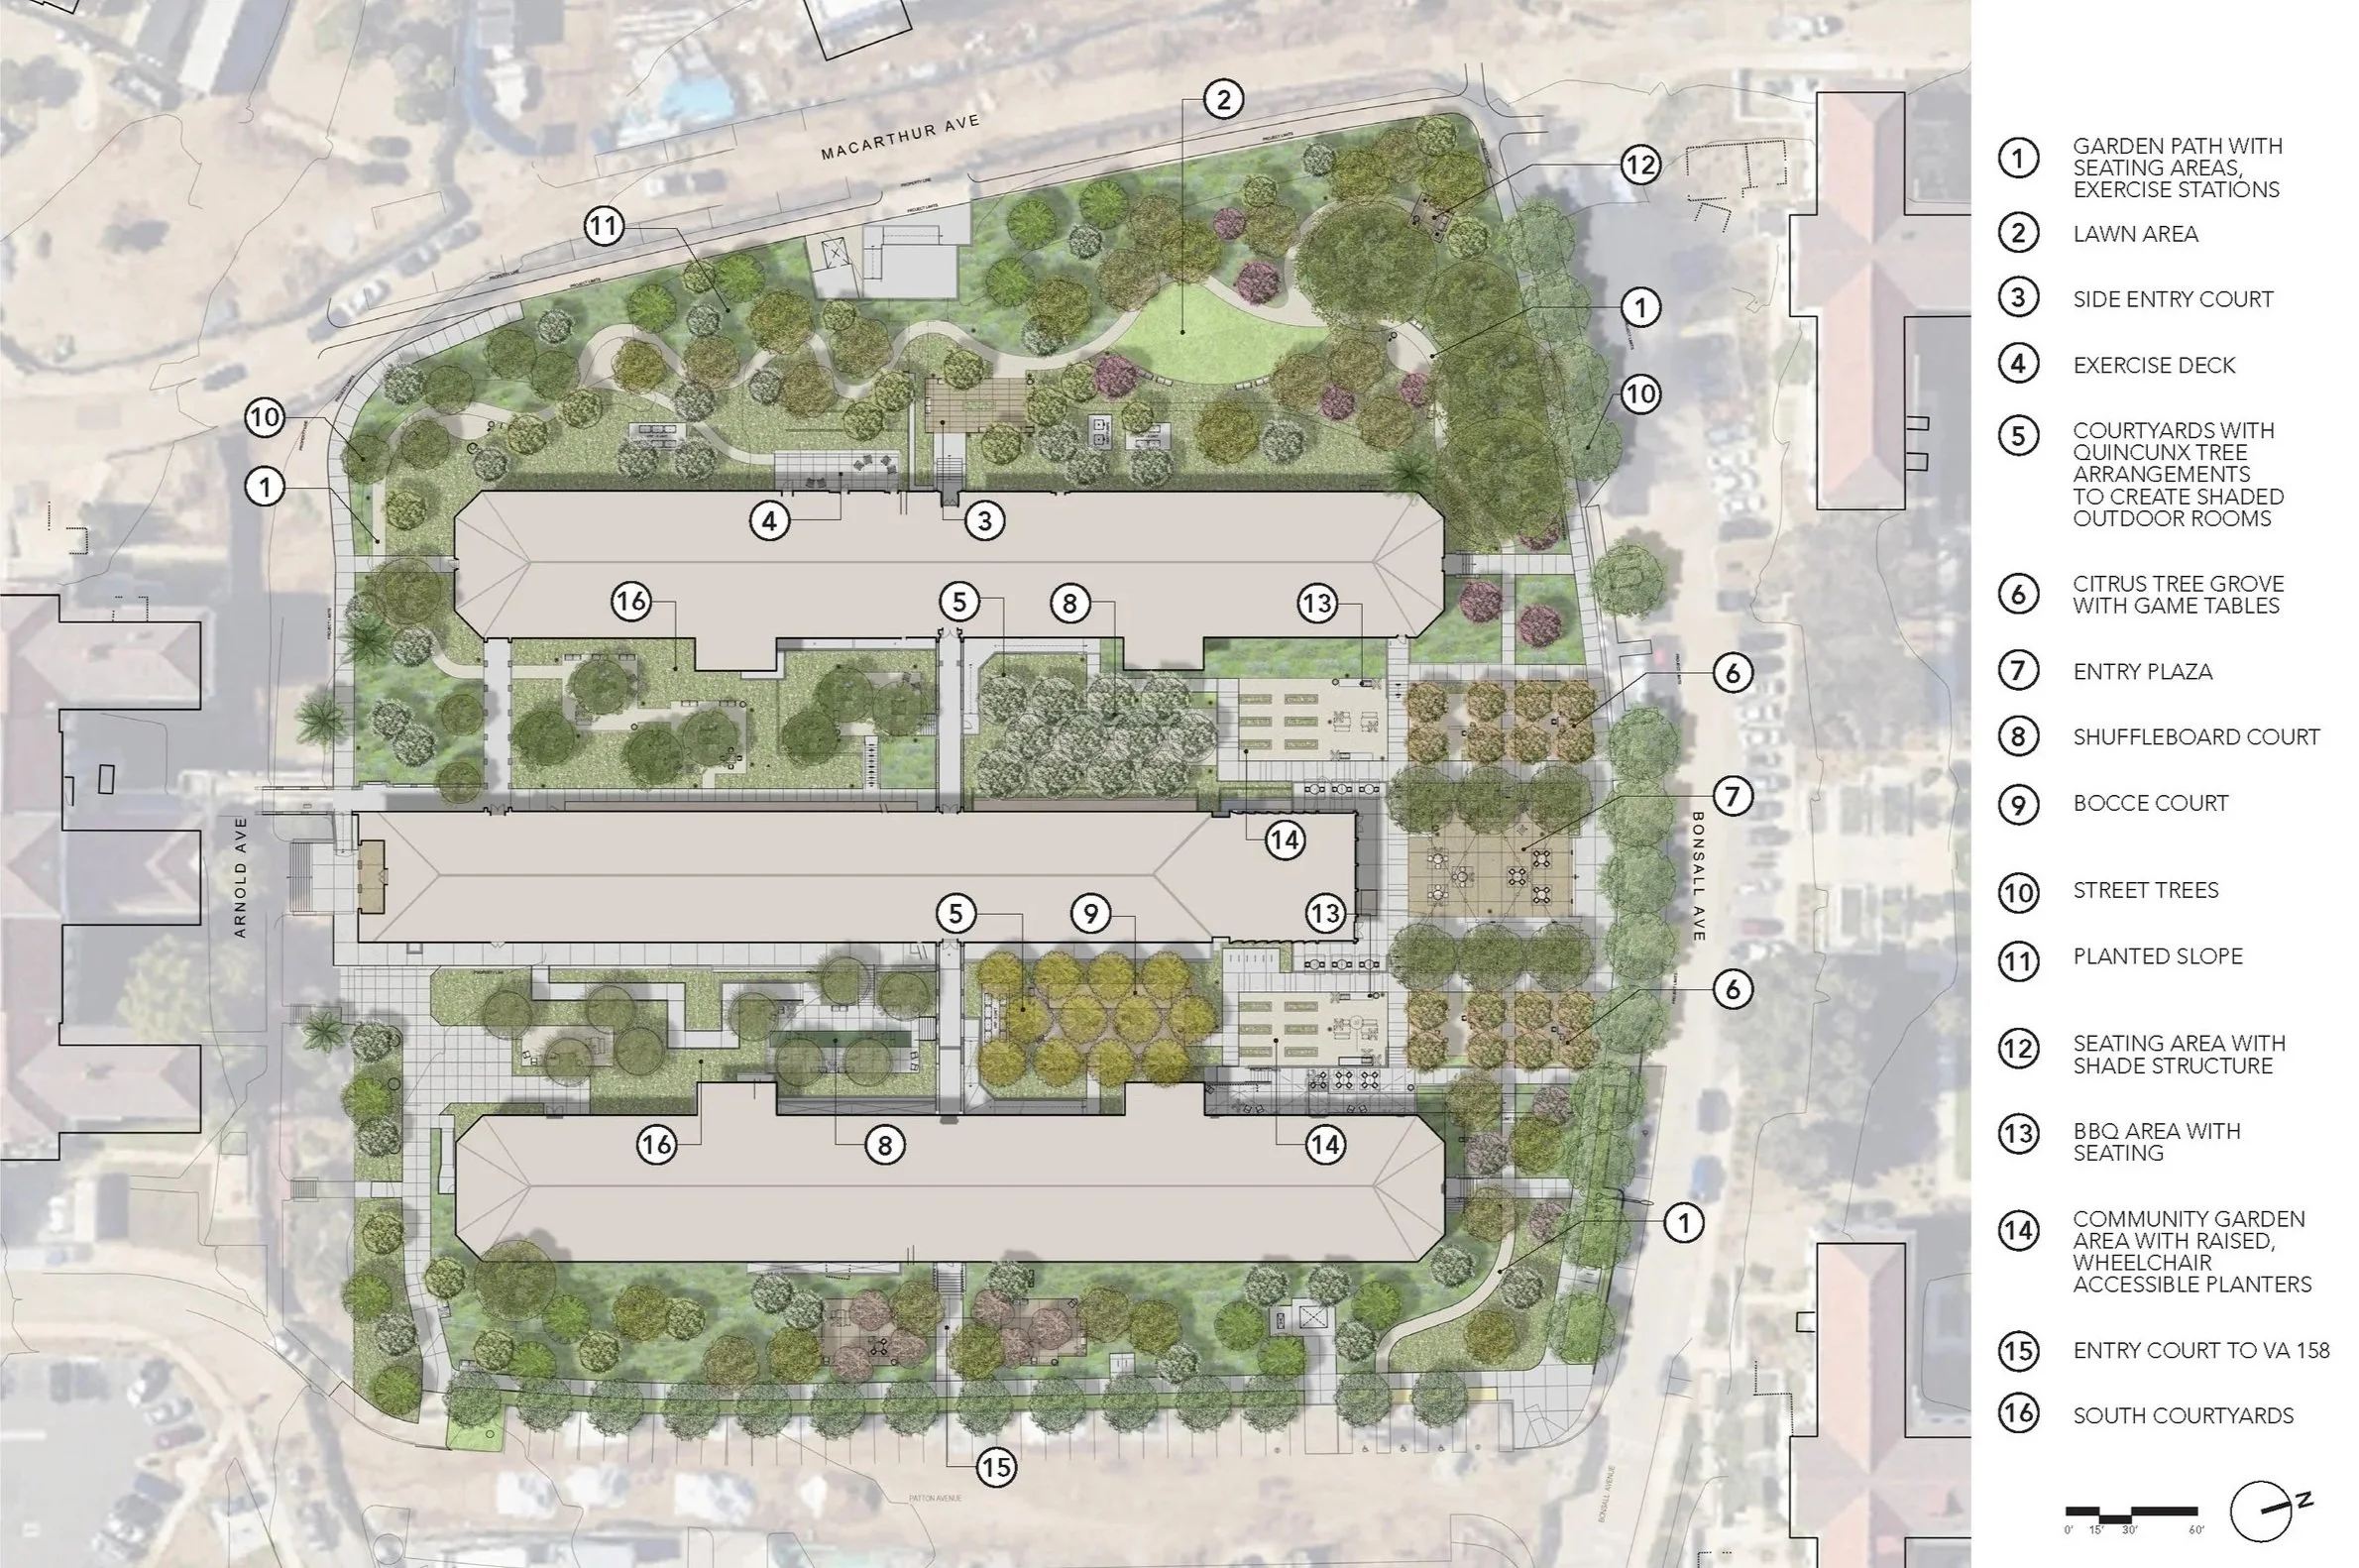
The landscape functions as more than the space between buildings, it has been transformed by incorporating outdoor living spaces into the spaces between and around the buildings. Three prominent architectural bars, linked by a series of breezeways, created a framework for a variety of garden rooms. Tucked between the fingers of the buildings, protected courtyards invite residents to gather and play or cook and eat. Bocce ball games, shuffleboard courts, BBQs and game tables provide opportunities for the Veterans that reside in these buildings to meet up with friends and enjoy time in the gardens.
Santa Monica, CA
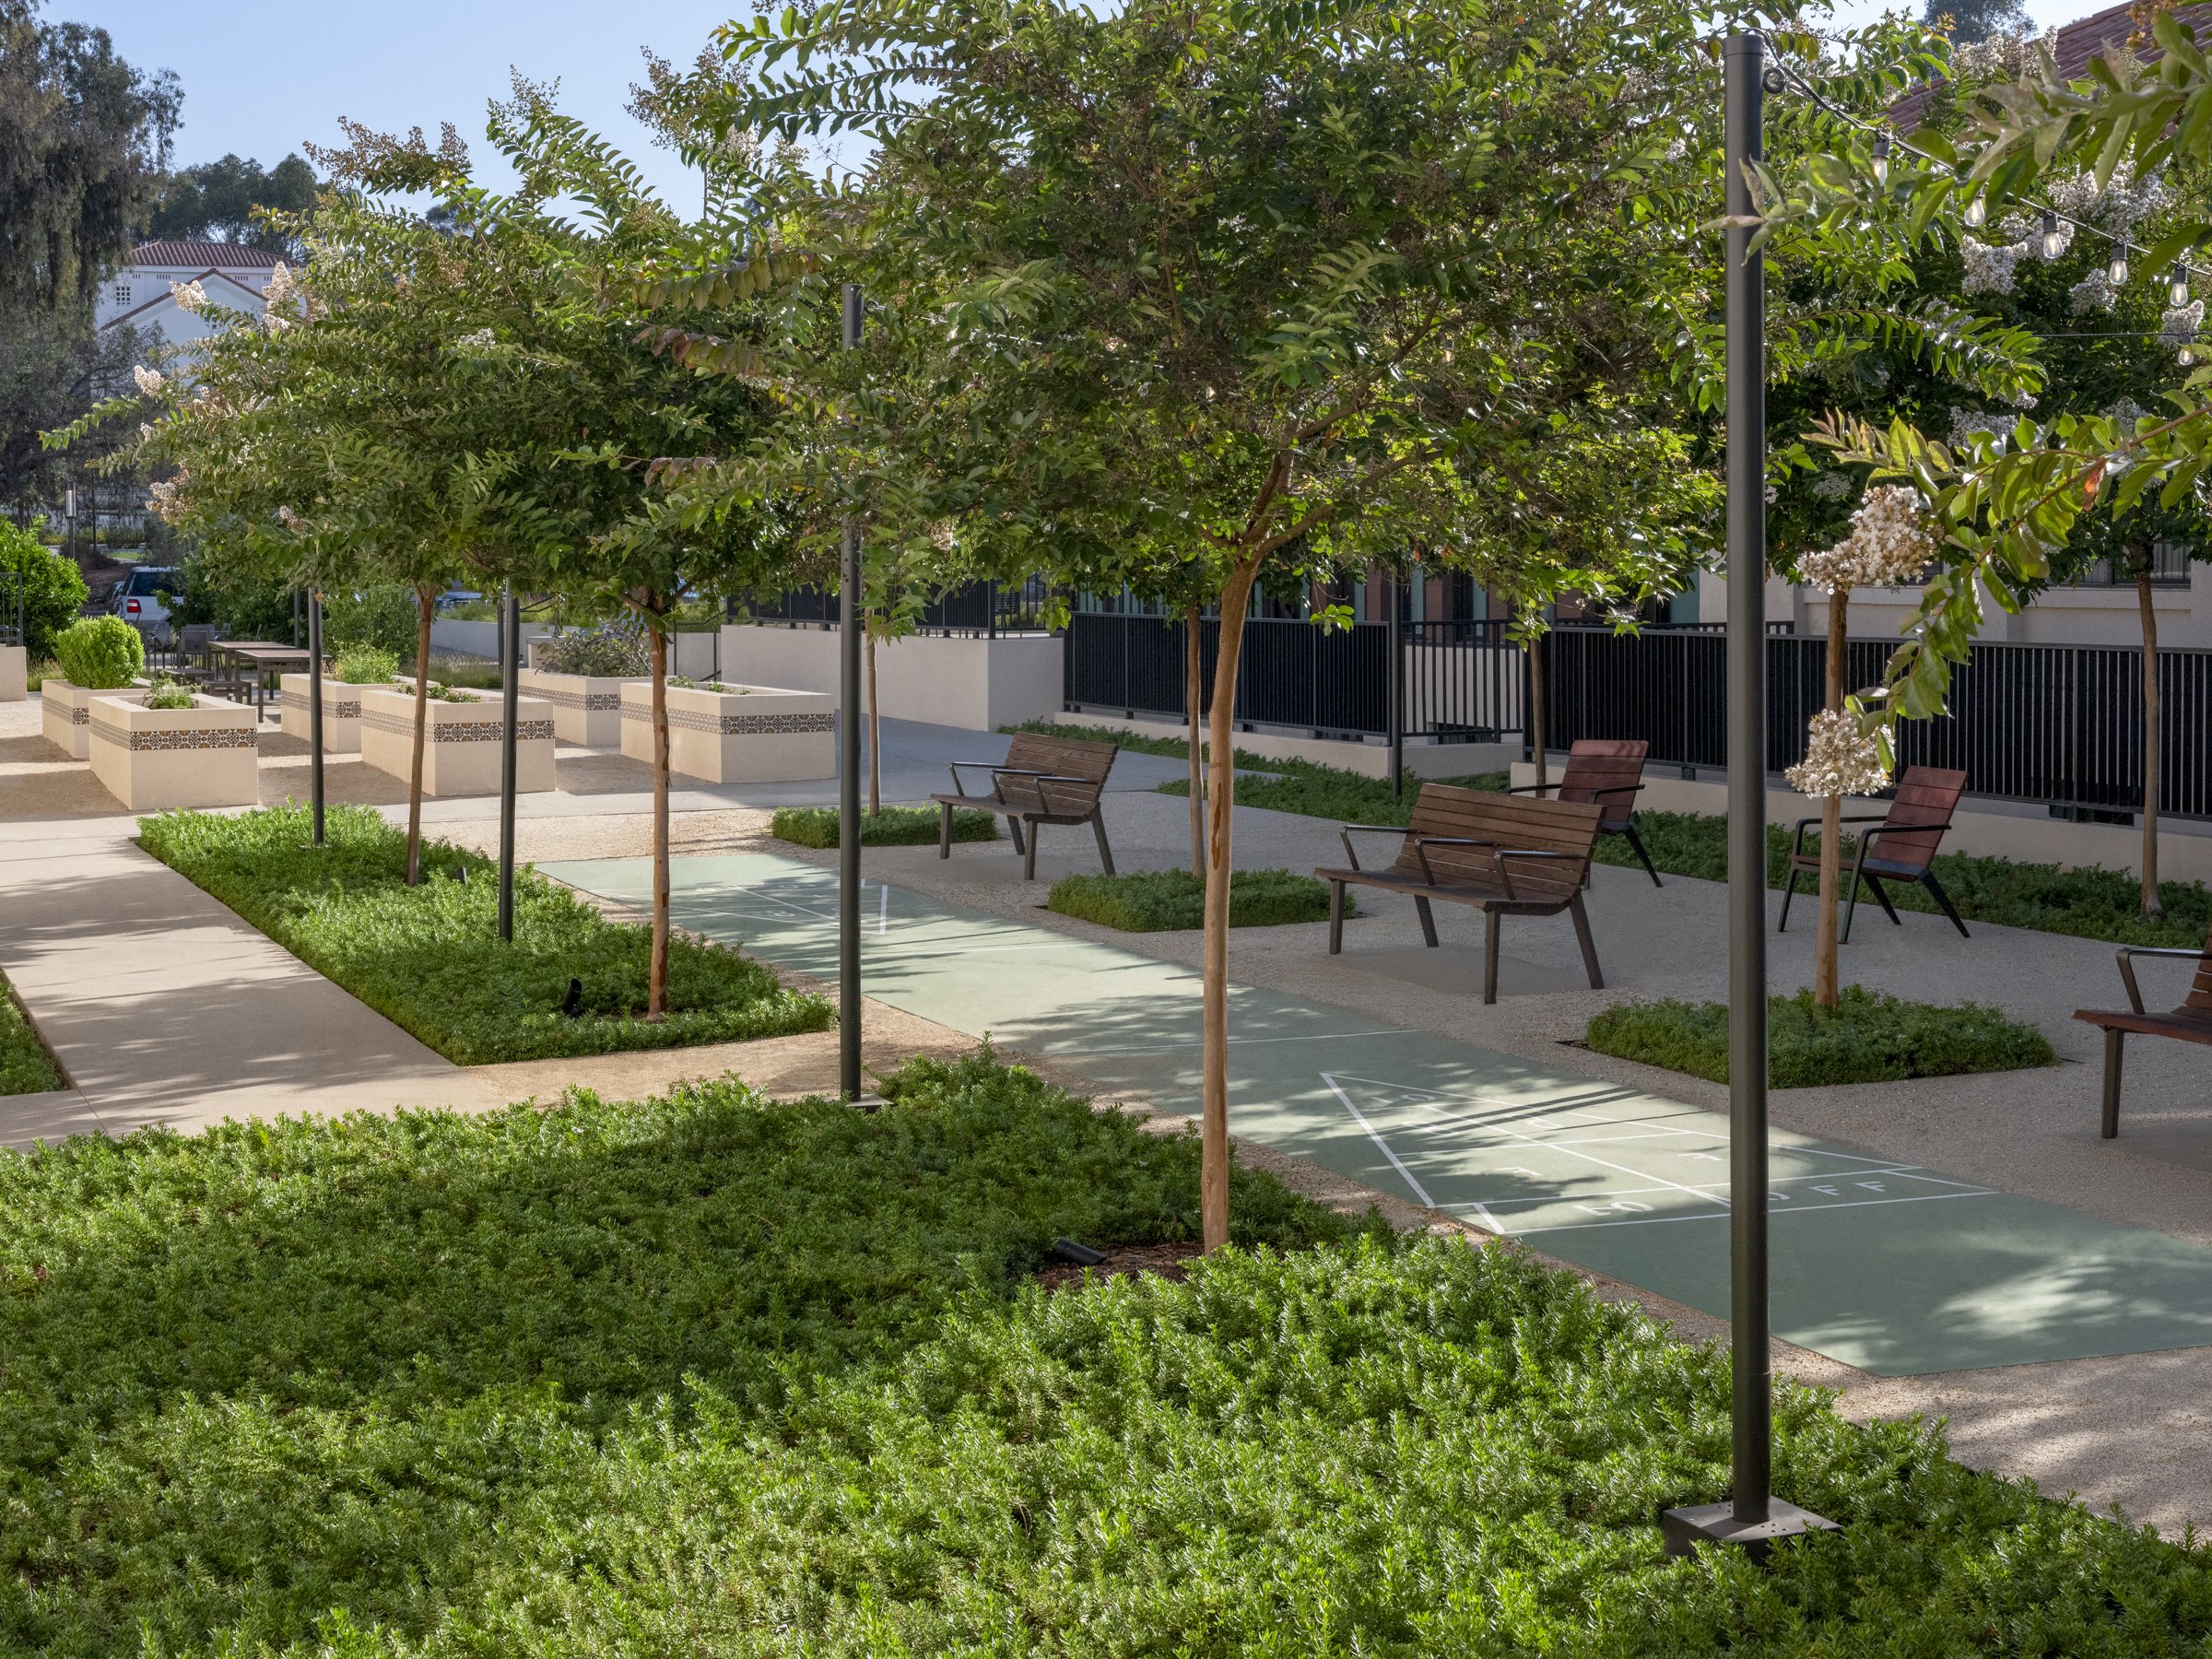
The north courtyards are planted with a quincunx of shade trees. Between the dense shade of Arbutus trees, a bocce court and seating provide a space for gatherings and friendly competition. In the western courtyard, airy Crape Myrtles flank a shuffleboard court, hugging the courtyard with lush planting.
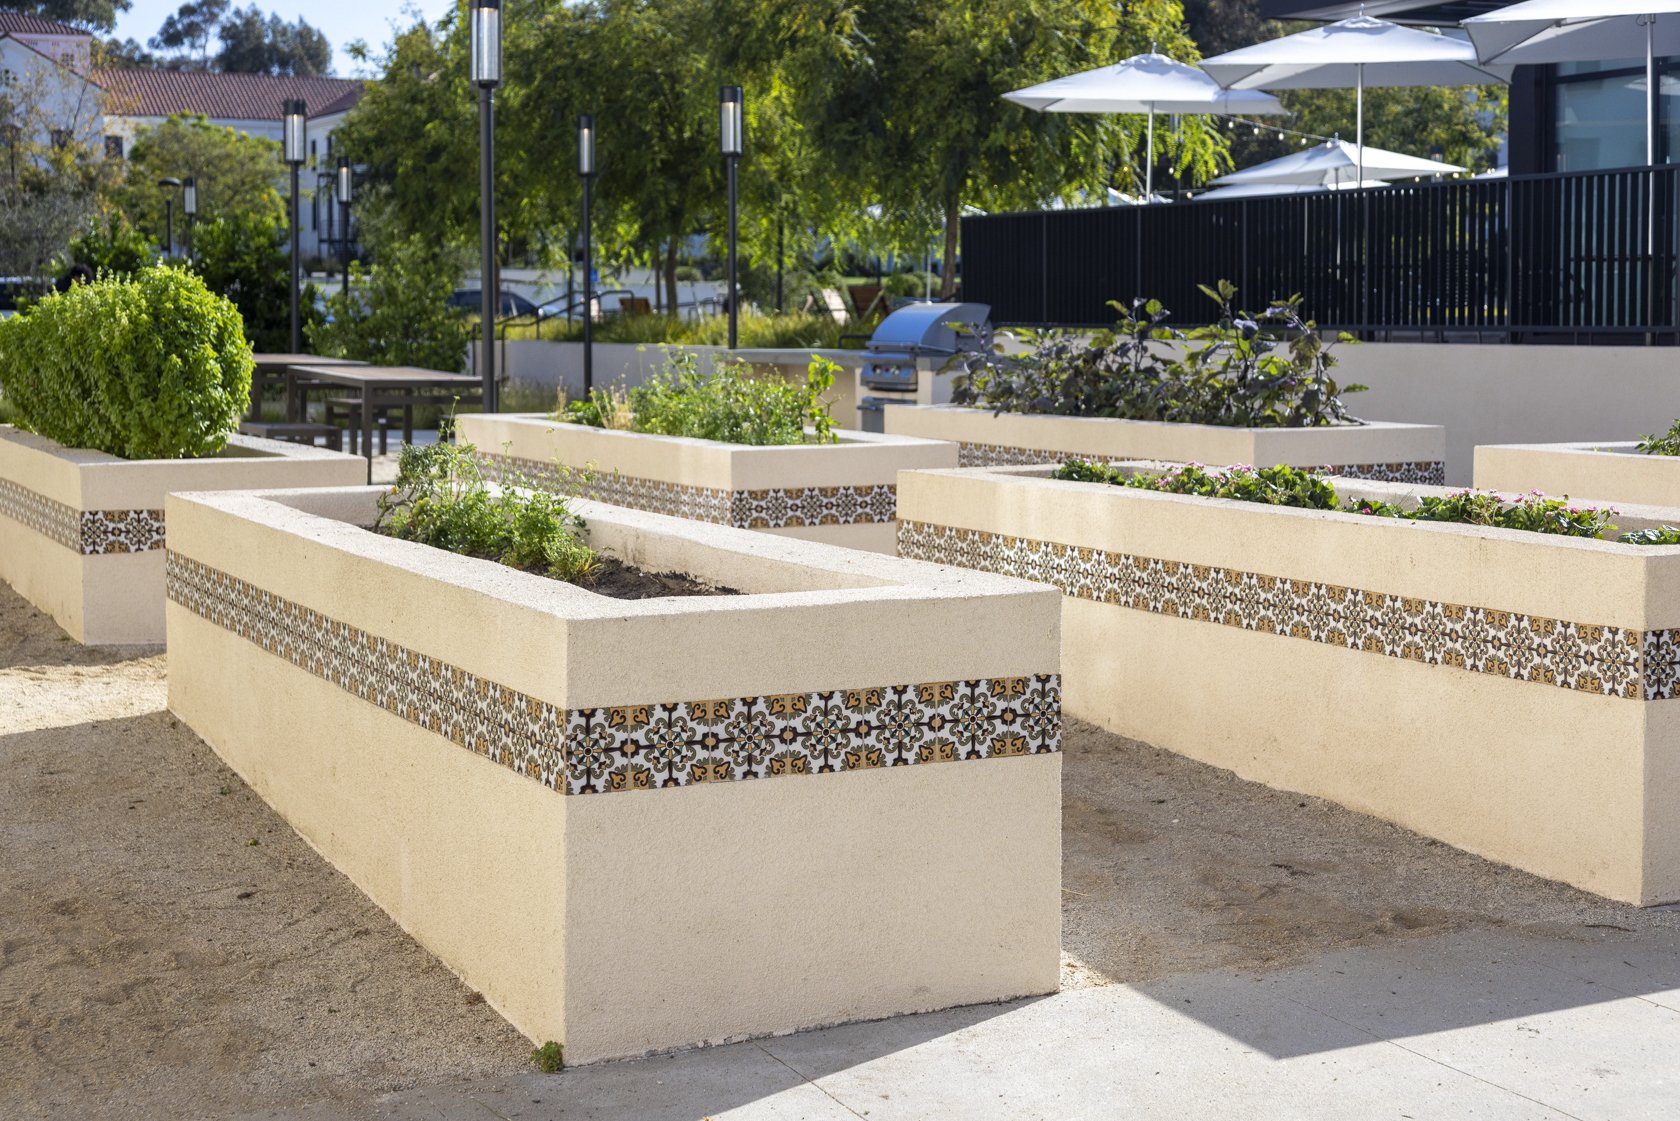
Flanking the plaza are two Citrus groves with tables and chairs for playing board games. To the south of the Citrus groves are BBQ areas for veterans to gather and enjoy meals. Incorporated into this plaza are raised planters for growing fresh herbs and vegetables.
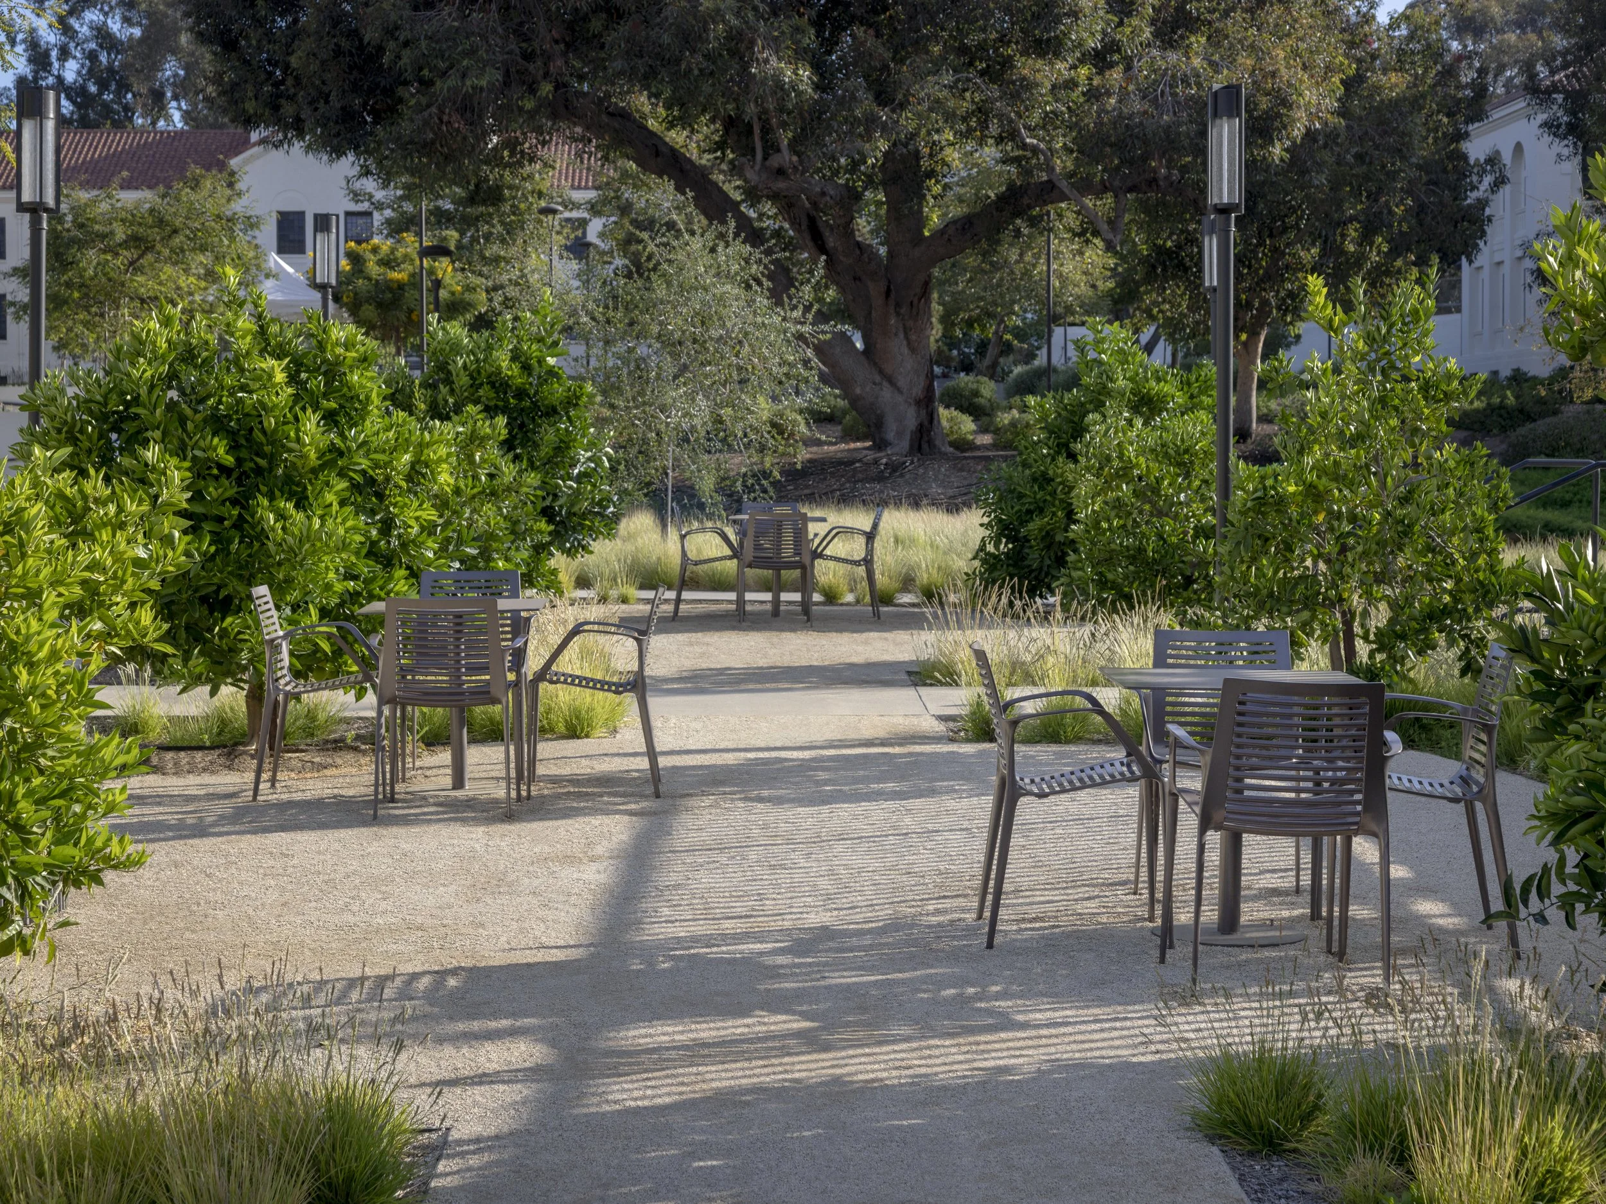
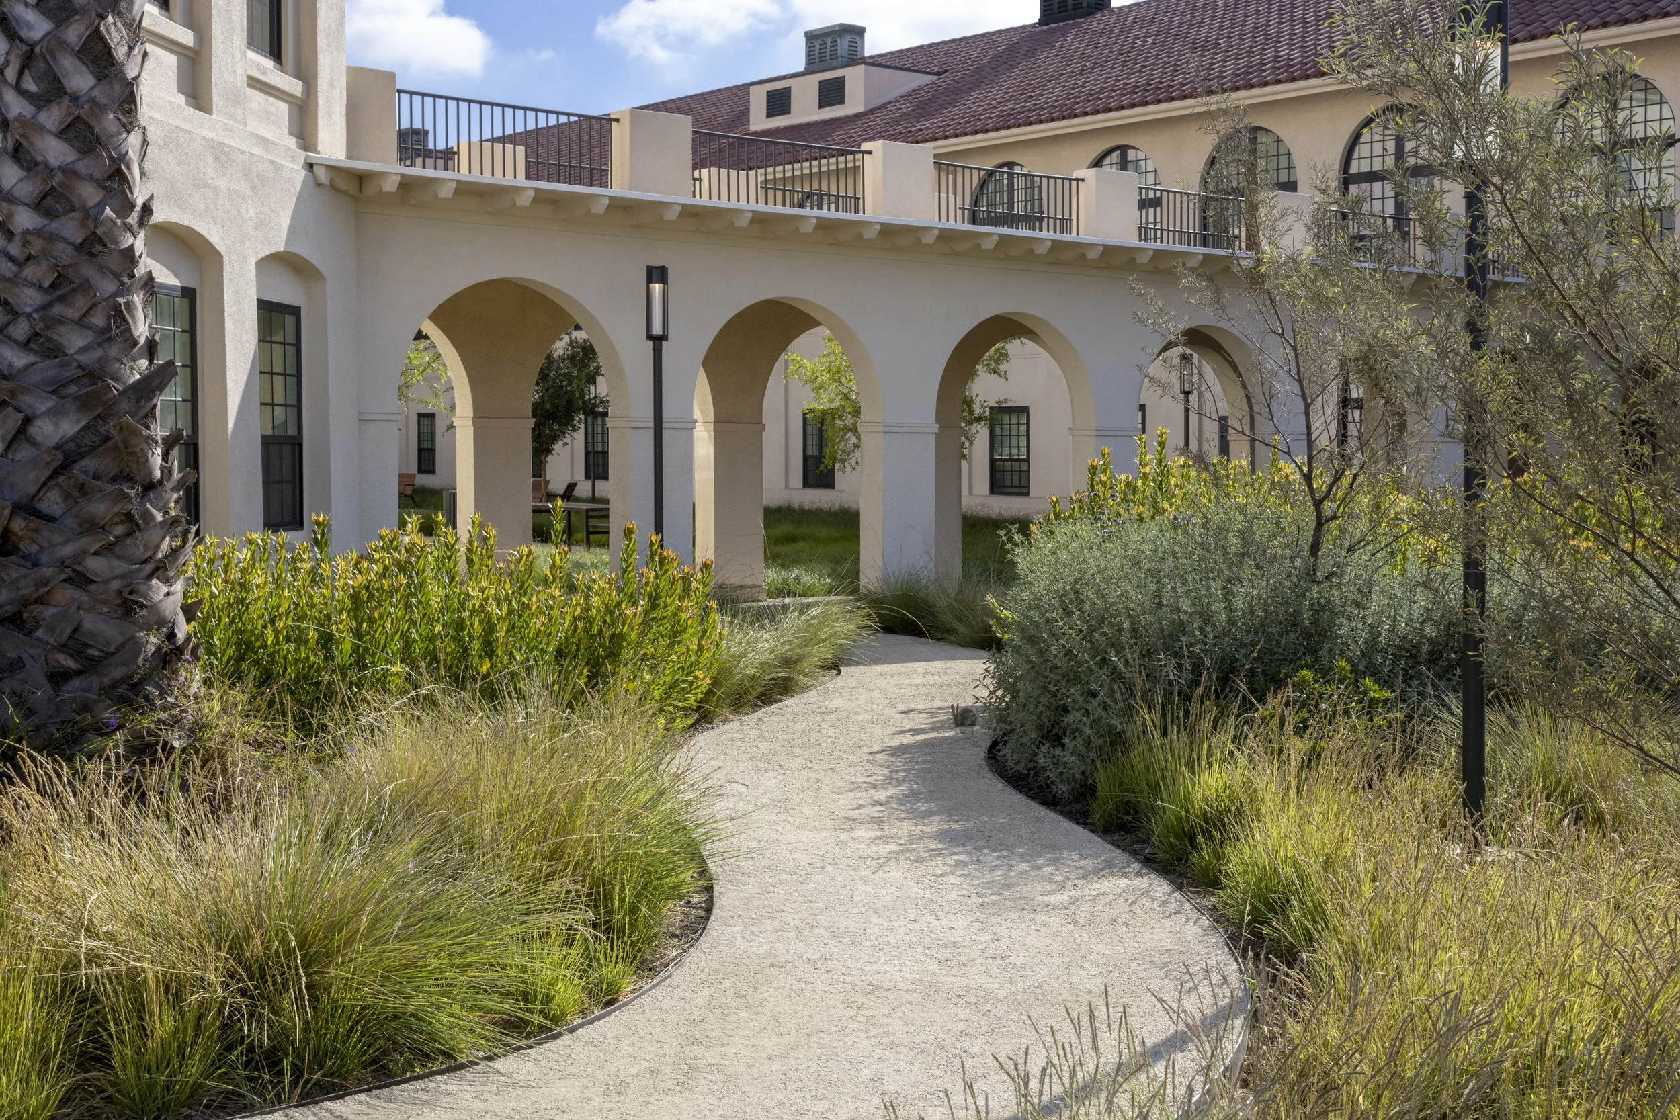
The project preserves the site's original relationship between architecture, open space, and healing while adapting it to a new purpose. Where the landscape once supported recovery from illness, it now supports Veterans through housing, recreation, community, dignity, and connection to nature. The function has changed, but the mission remains: transforming a historic healing landscape into a healing neighborhood.
Client
Century Housing
Size
3.54 Acres
Team
KFA (Architects)
Photography
Jonathan Ramirez, ArchLenz Photography
Anna Beeke